
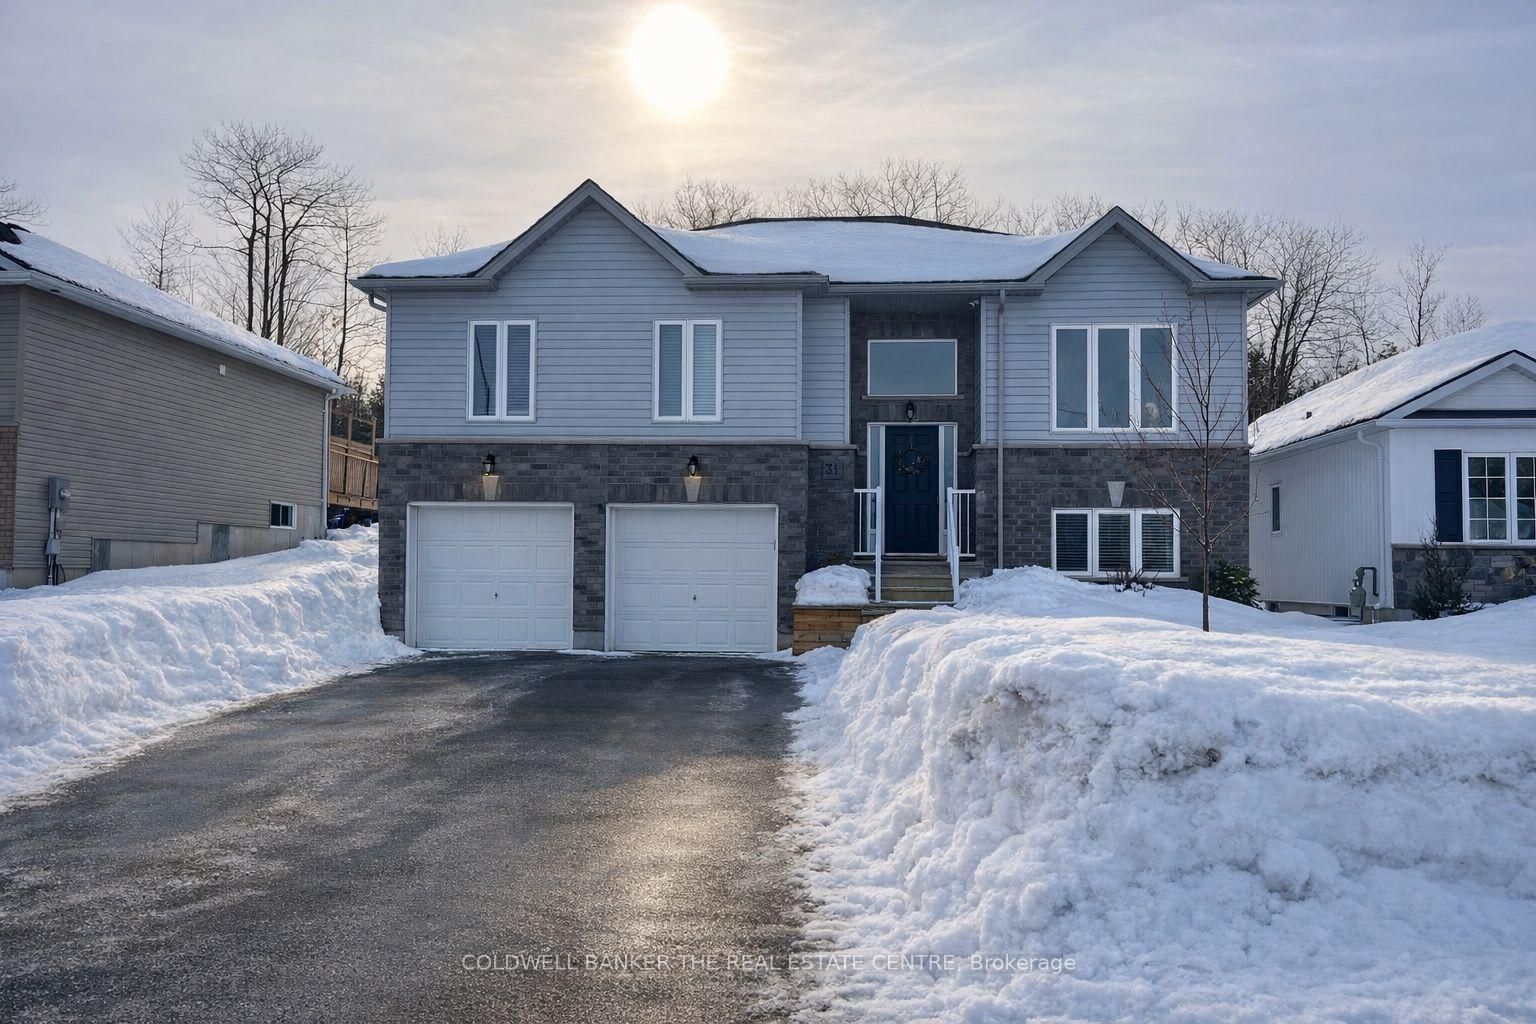
<-- style PDP --> 11 Duquette Court, Tiny - Detached for sale for $745,000
  • new
  • for sale

11 Duquette Court

Tiny, Ontario, L9M 0H3 - Rural Tiny

$745,000

  • Neighbourhood

    Rural Tiny

  • Major Intersection

    Marchand Rd

  • Listed Since: 5 day(s)

  • Last update: today

Overview

  • Property Type

    Detached, Bungalow-Raised

  • Bedrooms

    3 + 1

  • Bathrooms

    2

  • Basement

    Full + Finished

  • Kitchen

    1

  • Total Parking

    7 (1 Detached Garage)

  • Lot Size

    90.07x137.66 (Feet)

  • Taxes

    $2,444.04 (2026)

  • Type

    Freehold

Property Description

Property description for 11 Duquette Court, Tiny

Discover this meticulously renovated 4-bedroom, 2-bathroom raised bungalow at 11 Duquette Court, Tiny, on a quiet cul-de-sac. The exterior features new wood board and batten siding, fresh paint, aluminum soffit, fascia and eavestroughs. A resurfaced concrete front deck with new railings and LED landscape lighting enhances curb appeal, while a regraded lot, new landscaping and driveway add functionality. A 12x28 ft prefab garage with metal roof and fire pit area add versatility. Inside, oak hardwood floors and fresh paint create a warm ambiance. The renovated, expanded kitchen boasts stainless steel appliances, ample counter space, gas stove, plenty of storage and a walkout to the side deck. The living room features a WETT-certified wood-burning insert with blower and new slate tile surround. Large windows (2015) provide plenty of natural light, complemented by new solid wood interior doors, trim and Rubbermaid closet organizers. The primary bedroom features a newly finished 3-piece ensuite, accompanied by two additional bedrooms and a fully renovated 4-piece bathroom with 8-jet Jacuzzi. New exterior wall insulation and R-70 attic insulation enhance efficiency. Upgraded electrical panel and wiring throughout. A GenerLink system is installed on the meter base, allowing generator connection to help maintain power during outages. The fully renovated basement offers additional living space, laundry and ample storage. New custom stairs with carpet and oak handrails lead to a spacious recreation room with newly insulated walls. A fourth bedroom with egress window extends the living space. New ABS drains, PEX water lines and a new 100-amp electrical panel with whole-house surge protection add reliability. A new HVAC system optimizes the wood-burning insert, complemented by a new septic pump, upgraded septic risers and lids, sump pump and inspected septic system. With all mechanicals professionally serviced, minutes from Georgian Bay.

Listed by PARKER COULTER REALTY BROKERAGE INC.

  • MLS #

    S13797504

  • Sq. Ft

    1100-1500

  • Sq. Ft. Source

    MLS

  • Lot Irregularities

    Y

  • Year Built

    31-50

  • Pool

    None

  • Drive

    Private

  • Garage

    Detached, 1 spaces

  • Total Parking

    7

  • Family Room

    N

  • Den

    N

  • Exterior

    Wood

  • Fireplace

    Y

  • Roof

    Fibreglass Shingle

  • Foundation

    Concrete Block

  • Elevator

    n/a

  • Water View

    n/a

  • Laundry Level

    n/a

  • Heat

    Forced Air

  • A/C

    Central Air

  • Water

    Municipal

  • Water Supply

    n/a

  • Sewers

    Septic

  • Central Vac

    N

  • Kitchen

    4.88 x 2.74 ft Main level

  • Dining

    5.38 x 3.35 ft Main level

  • Living

    5.18 x 4.88 ft Main level

  • Br

    4.75 x 3.35 ft Main level

  • 2nd Br

    4.09 x 3.05 ft Main level

  • 3rd Br

    4.11 x 3.05 ft Main level

  • 4th Br

    3.66 x 2.87 ft Bsmt level

  • Office

    2.74 x 2.74 ft Bsmt level

  • Bathroom

    0.0 x 0.0 ft Main level

    4 Pc Bath

  • Bathroom

    0.0 x 0.0 ft Main level

    3 Pc Bath

  • MLS #

    S13797504

  • Sq. Ft

    1100-1500

  • Sq. Ft. Source

    MLS

  • Lot Irregularities

    Y

  • Year Built

    31-50

  • Pool

    None

  • Drive

    Private

  • Garage

    Detached, 1 spaces

  • Total Parking

    7

  • Family Room

    N

  • Den

    N

  • Exterior

    Wood

  • Fireplace

    Y

  • Roof

    Fibreglass Shingle

  • Foundation

    Concrete Block

  • Elevator

    n/a

  • Water View

    n/a

  • Laundry Level

    n/a

  • Heat

    Forced Air

  • A/C

    Central Air

  • Water

    Municipal

  • Water Supply

    n/a

  • Sewers

    Septic

  • Central Vac

    N

  • Kitchen

    4.88 x 2.74 ft Main level

  • Dining

    5.38 x 3.35 ft Main level

  • Living

    5.18 x 4.88 ft Main level

  • Br

    4.75 x 3.35 ft Main level

  • 2nd Br

    4.09 x 3.05 ft Main level

  • 3rd Br

    4.11 x 3.05 ft Main level

  • 4th Br

    3.66 x 2.87 ft Bsmt level

  • Office

    2.74 x 2.74 ft Bsmt level

  • Bathroom

    0.0 x 0.0 ft Main level

    4 Pc Bath

  • Bathroom

    0.0 x 0.0 ft Main level

    3 Pc Bath

Thinking of Selling?

Find Out Your Home’s Value in Today’s Market!

No Email or Signup is required to view your home estimate.

estimate your home value

Contact Manoj Kukreja

Sales Representative,
Century 21 People’s Choice Realty Inc.,
Brokerage
(647) 576 - 2100

Manoj profile avatar

Property History

Property history for 11 Duquette Court, Tiny

This property has been sold 4 times before. Create your free account to explore sold prices, detailed property history, and more insider data.

Sign In / Register

Inventory Graph

10 9 8 7 6 5 4 3 2 1 0 8 Months of inventory SELLER'S Market BALANCED Market BUYER'S Market

Mortgage Calculator

This data is for informational purposes only.

Mortgage Payment per month

Principal Amount

Interest

Total Payable

Amortization

Amortization

Closing Cost Calculator

This data is for informational purposes only.

Closing Cost Total for this property

Total Cash flow for purchasing this property

Down Payment(%)*
Additional information

Provincial Land Transfer Tax

Ontario Land Transfer Tax Rebate

Toronto Land Transfer Tax

Toronto Land Transfer Tax Rebate

PST on CMHC Insurance Premium

Lawyer Fees

$2,825

Government Registration Fee's

$164

Title Insurance

Closing Cost Total

Total Cash flow for purchasing this property

Provincial Land Transfer Tax

Ontario Land Transfer Tax Rebate

Toronto Land Transfer Tax

Toronto Land Transfer Tax Rebate

PST on CMHC Insurance Premium

Lawyer Fees

$2,825

Government Registarion Fee's

$164

Title Insurance

Down Payment(%)*

* A down payment of less than 20% is permitted only for first-time home buyers purchasing their principal residence. The minimum down payment required is 5% for the portion of the purchase price up to $500,000, and 10% for the portion between $500,000 and $1,500,000. For properties priced over $1,500,000, a minimum down payment of 20% is required.

Thinking of Selling?

Find Out Your Home’s Value in Today’s Market!

No Email or Signup is required to view your home estimate.

estimate your home value

Contact Manoj Kukreja

Sales Representative, Century 21 People’s Choice Realty Inc., Brokerage
(647) 576 - 2100

Manoj profile avatar

Recent Sold Listings in Rural Tiny, Tiny

Popular Cities